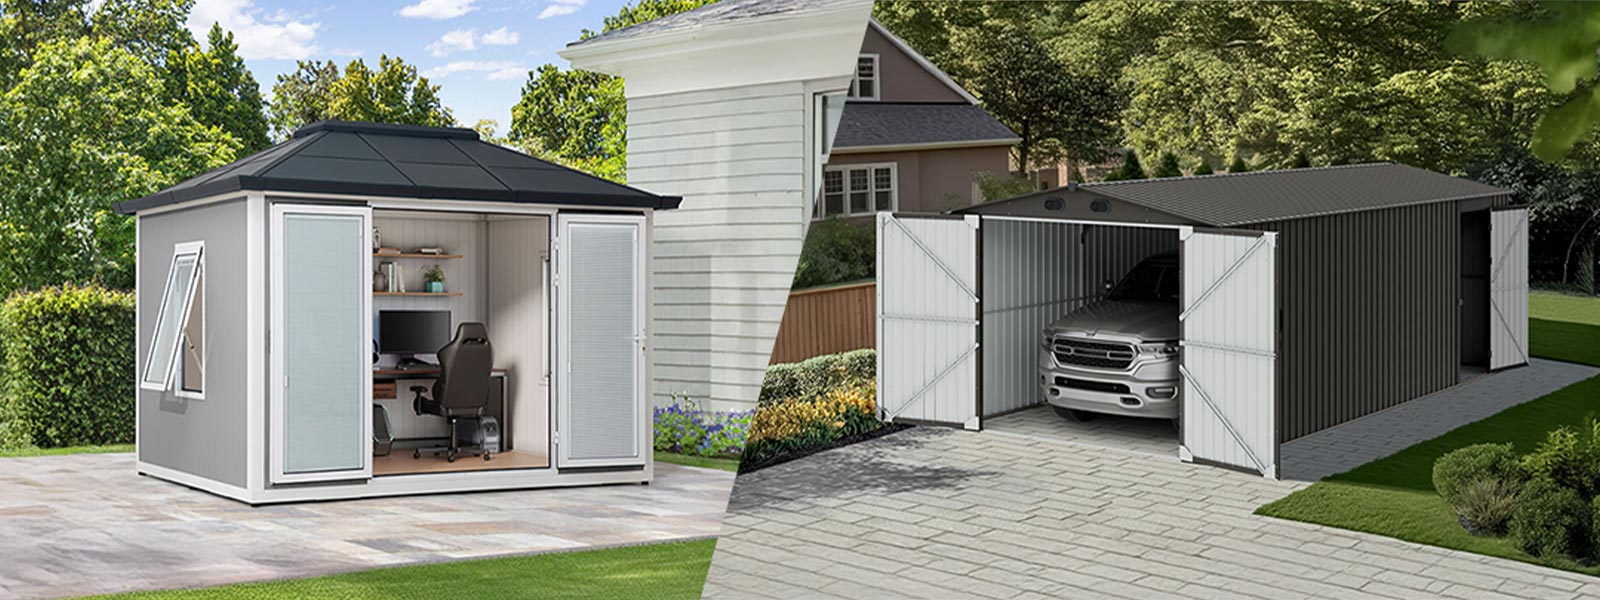
The small, bitter truth behind a beloved backyard refuge
On a damp June morning I stood beneath a sagging gable roof while rain threaded the joists — 40 percent of my client’s 12×8 resin storage shed inventory showed water stains; why did a product designed for shelter betray its purpose so quickly? (I still remember the metallic tang of rust on those corrugated panels.) Sheds feel like private poems to homeowners, but I write from over 15 years moving crates, fitting panels, and solving logistics for wholesalers, and I can tell you the romance fades when anchoring fails or a floor joist rots. I vividly recall a March 2019 run of 120 steel gable-roof panels bound for Portland; delays and improper sealing forced a replacement shipment that cost us $3,600 and a week’s worth of angry calls. That number—$3,600—wasn’t a ledger line to me; it was proof that common fixes (tacking on a vapor barrier, or worse, assuming ventilation will be “enough”) mask deeper flaws in design and distribution.

What’s the real snag?
Most sellers lean on simple answers: add better sealant, push a varnish, promise thinner lead times. But those are bandages. Hidden pain points I watch repeat: mismatched foundation levels, compressed packaging that damages trim, and installers who skimp on anchoring because “it looks fine” — no kidding, I hear that all the time. These flaws compound: a slightly uneven base flexes the floor joist, moisture pools, r-value drops, mold finds its lullaby. I prefer concrete pads or engineered gravel foundations for heavier builds; I once supervised a store demo in Austin (July 2020) where swapping crushed stone for compacted dirt cut deflection by half. Small choices cascade into measurable consequences. This bit of truth leads us forward—toward solutions that last.

From repair to redesign: practical steps for a future-proof structure
Technically speaking, a durable storage shed is the sum of foundation, framing, cladding, and airflow — each must be specified for the site’s climate and use. I break it down in supply terms because I’ve negotiated these specs with manufacturers: choose a roof pitch that sheds water rapidly; insist on treated floor joists for ground-contact sites; specify UV-stable corrugated panels if the location bakes in summer. When I drafted a spec sheet last spring for a chain of garden centers, we listed minimum anchoring torque, sheathing type, and a ventilation CFM target; that clarity reduced returns by 18 percent in two months. A storage shed survives when procurement, design, and install speak the same language.
What’s Next — practical metrics and choices
Look forward and compare solutions using three metrics I always ask buyers to prioritize: 1) Structural resilience (measured by foundation flatness tolerance and anchoring spec), 2) Moisture control (measured by r-value and ventilation CFM), and 3) Lifecycle cost (not just upfront price—think replacement frequency over five years). I advise leaning toward slightly higher-grade materials if the site sees seasonal extremes; the small premium usually pays back in fewer callbacks. We test a prototype, then adjust packaging to avoid trim damage—sometimes you must fight for that extra millimeter of edge protection. Do this, and the romance returns: your customers keep their tools, memories, and peace. A small aside — I still get butterflies seeing a perfectly sited shed. Interruptions happen; plans change. But with clear specs and a partner who cares, you build something that endures. Visit SUNJOY for examples and feel free to reach out.