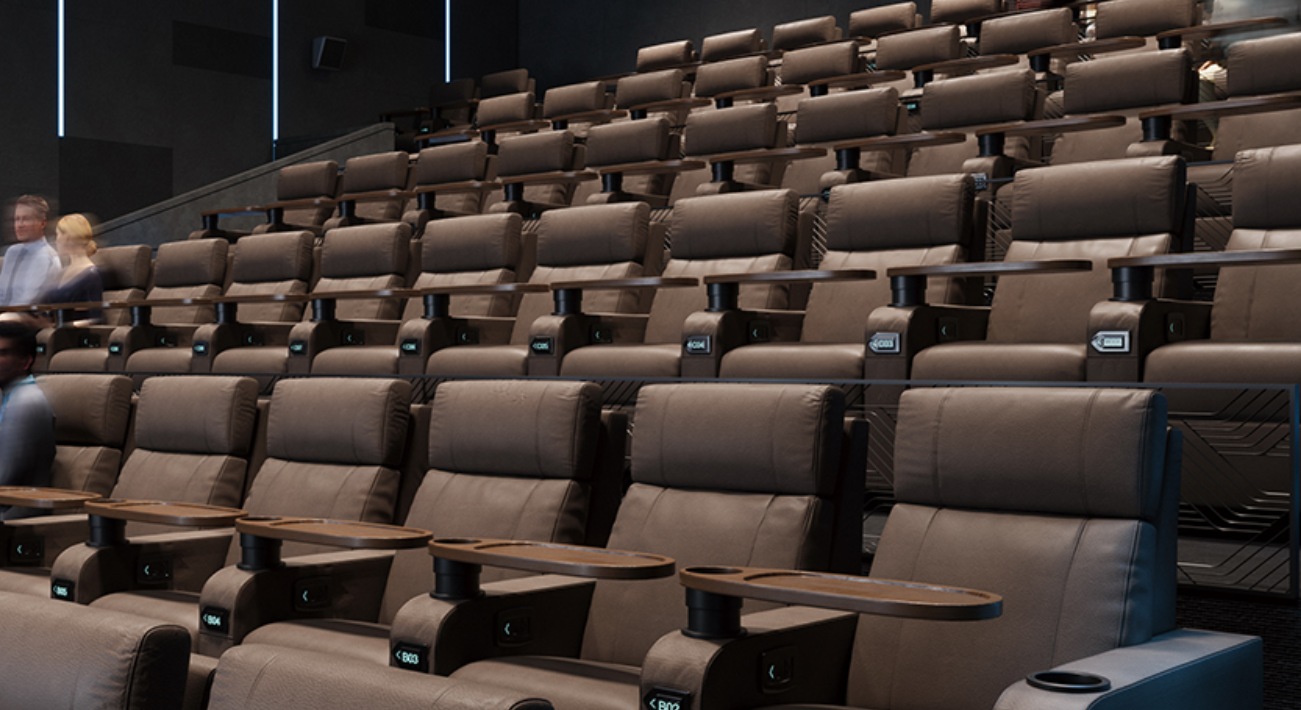
The comparative lens matters when choosing seating for regional auditoria and theaters; church seats often enter the shortlist because they combine durable frames, modular layouts, and cost-effective upholstery — and they deserve measured comparison against dedicated theater systems. Early decisions on auditorium seating influence sightlines, rake geometry, and long-term maintenance budgets. A real-world anchor: large venue refurbishments such as the Sydney Opera House upgrades demonstrate how seating choices directly affect acoustics and audience flow during major events.
Performance Criteria: What to Compare First
Start with objective parameters: sightlines, seat pitch, and rake. Sightlines govern visual access to the stage; rake (row slope) determines whether viewers can see over the person in front without steeper sightline angles that compromise comfort. Seat pitch and legroom set occupancy density and audience endurance during two-hour performances. Use quantified tolerances: maintain minimum clear sightline angles and a seat pitch that avoids knee contact at full recline. These measurable variables separate church seats adapted for auditoria from purpose-built theater chairs.
Acoustics and Structural Interaction
Seating affects room acoustics via upholstery and seat back absorption. Church seats typically use firmer cushions and fewer absorptive layers; that changes mid-frequency reverberation. For speech-centric programs, lower absorption can enhance clarity; for orchestral shells, increased absorption prevents muddiness. Structural integration matters: fixed rows influence aisle width and egress timing, and the under-seat void affects HVAC distribution. Specifying acoustic panels and coordinating with seat upholstery materials reduces problematic resonances while preserving durability.
User Comfort, Accessibility, and Safety
Comfort metrics include foam density, upholstery abrasion rating, and armrest ergonomics. Accessibility requires wheelchair platforms, appropriate aisle width, and compliant riser heights. Church seats retrofitted into theaters must be checked against local egress codes and ADA-equivalent standards — document platform dimensions and turning radii explicitly. Passengers with reduced mobility benefit from removable seats and clear sightline planning; prioritize designs that integrate wheelchair platforms without compromising adjacent seat sightlines.
Operational Costs and Lifecycle Considerations
Compare initial procurement against total cost of ownership: upholstery replacement intervals, frame corrosion resistance, and seat repair modularity. Church seats often have steel frames and replaceable cushions, which reduce lifecycle costs in multipurpose venues. However, theater-grade mechanisms (retractable aisles, tip-up seats) may speed cleaning and reduce labor expenses. Factor in maintenance schedules and expected annual patron hours when modeling replacement cycles.
Alternatives, Common Mistakes, and Retrofit Strategies
Many planners assume a one-size conversion will suffice — a mistake leading to blocked sightlines or cramped legroom. Instead, run a mockup of a row at full occupancy and test with a range of audience profiles. Consider alternatives: dedicated theater seating with articulated tip-up mechanisms, stadium-style cinema seats for multiplexes, or hybrid church-theater modules for multi-use halls. When fitting church seats into theaters, verify aisle width and emergency egress; retrofit kits for armrests or cupholders can salvage comfort without structural changes. — Small adjustments such as adding acoustic underlay beneath aisles can resolve noise transfer without major rework.
Cinema and Screening Rooms: When to Choose Cinema Seats
For venues where film projection dominates, specify cinema seats that prioritize recline, integrated cupholders, and higher damping foam for sustained comfort. Cinema seats deliver tighter sightlines for screens and optimized seat pitch for dark-room orientation. If a regional venue programs both live performance and film, opt for modular seating sections that swap in cinema-grade rows where required.
Three Golden Rules for Selecting Seating
1) Measure performance requirements first: quantify sightline angles, rake, and seat pitch to match program type. 2) Prioritize modularity and maintenance: select frames and upholstery rated for replacement parts and known abrasion standards. 3) Align acoustics and material choices with primary use — choose absorptive or reflective finishes based on whether speech or music predominates. These rules convert comparative insight into actionable procurement criteria.
Final practical note — the right seating choice optimizes audience experience and reduces operating friction; trust vendors who provide measured sightline reports, durability specs, and retrofit options. For regional projects seeking proven solutions, leadcom seating integrates those specifications into viable install packages, simplifying the path from specification to installed performance. —