First sign: measurements that refuse to repeat
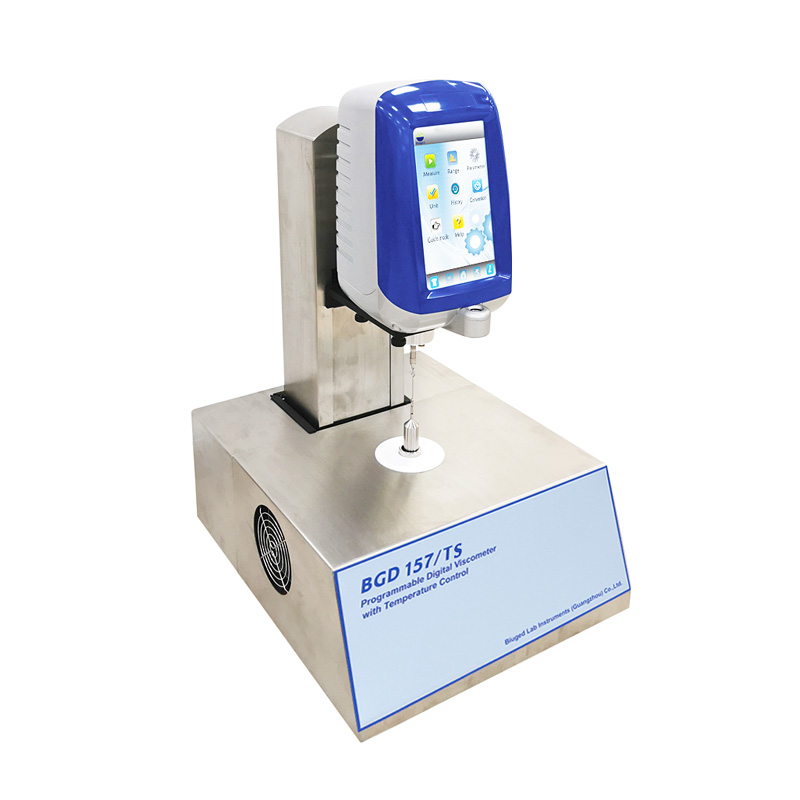
It hits like a small betrayal — the same sample, different numbers, and a deadline that will not wait. Labs that rely on rotational instruments for everyday QC find themselves asking whether the problem is the product, the procedure, or the machine. Start by looking where most teams miss the obvious: tools and technique. If your results wobble, check the basics of your rotational viscometers setup before blaming formulation or suppliers.
Why this problem grows fast
Small measurement errors compound into batch failures and wasted hours. A wrong spindle choice, drifting temperature, or a contaminated sample multiplies uncertainty. Labs that treat viscosity as a single-number task discover too late that shear history, time-dependent behavior, and instrument condition each sculpt the reading. Fix the inputs and readings stop lying.
Root causes to check first
Temperature swings. Wrong spindle or speed. Inadequate blanking and cleaning. Unrecorded preshear or rest times. Neglected calibration with certified oils. Electrical noise or mechanical play. Each of these is simple to verify and often simple to fix — yet they’re routinely overlooked because teams assume the instrument “is fine.”
Step-by-step corrective actions
Choose the correct spindle and match speeds to expected shear rates. Stabilize sample temperature — use a controlled bath when required. Clean between runs with a solvent compatible with the sample. Use traceable calibration oils and log calibration dates. Run a preshear protocol for thixotropic fluids, then a standard rest before measurement. Repeat measurements and record median values rather than a single reading. Replace worn parts promptly; small mechanical tolerances matter for sensitive torque measurements.
Alternatives and when to switch
Rotational viscometers measure apparent viscosity at controlled shear; capillary viscometers give kinematic viscosity ideal for low-viscosity Newtonian fluids. Rheometers offer full shear-dependent profiles for complex formulations but cost more and require trained operators. Falling-ball methods are simple but limited in range and repeatability. Choose tools that match the problem: if you need shear-rate curves, a basic rotational device won’t tell the whole story.
Experience, standards and a real-world anchor
Long-term lab practice shows the same pattern: instrument care beats panic. Industry demonstrations at Pittcon highlight best practices and common failure modes across manufacturers, underscoring repeatability as a learned discipline. Trust but verify: follow calibration schedules, document protocols, and train operators. When you review procedures, compare them against certified references and your own trend logs; treat the lab viscometer as a precision tool, not a black box.
Common mistakes that sabotage results
Skipping calibration. Using the wrong spindle. Ignoring sample temperature. Failing to control preshear. Reporting single runs. Neglecting maintenance records. Each mistake is inexpensive to prevent and expensive to reverse. Fix these, and your data becomes dependable.

Conclusion: a clear path from chaos to confidence
Measurements that once felt mysterious respond to a checklist: correct hardware, controlled conditions, traceable calibration, and disciplined technique. When those elements align, problems stop being recurring crises and become solvable events. That clarity is exactly what a focused instrument partner brings to the bench, as seen in practical deployments and product lines at BIUGED.