Problem first: why instruments stop giving useful numbers
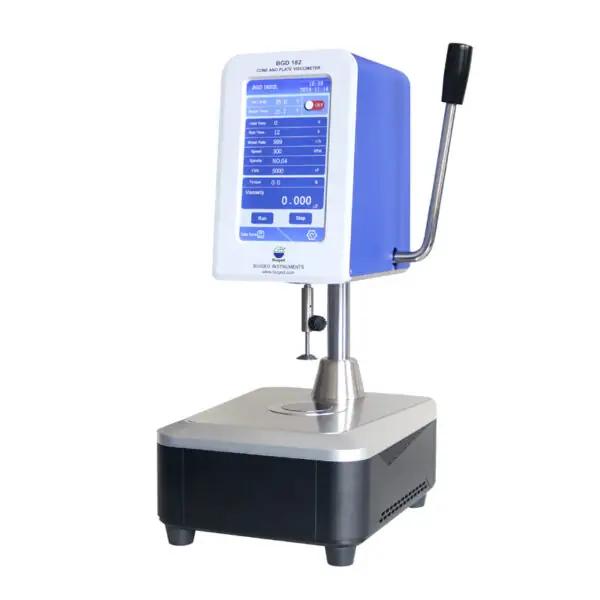
Small things cause big trouble, lah—wrong temperature, dirty spindle, or a skipped calibration can make a lab chase ghosts. When a simple viscosity check turns into hours of re-testing, production slows and QC loses trust. Most coating labs I see fix this by focusing on the basics: routine checks, correct spindles, and steady temperature control using reliable rotational viscometers so readings stay repeatable.
Root causes you must address now
First, temperature. Viscosity shifts fast with a few degrees—don’t guess. Second, spindle condition: nicks, dried film, or bent shafts distort torque. Third, sample handling: trapped bubbles and inconsistent sampling volumes give scatter. Fourth, mechanical wear: bearings and couplings loosen over time. Each cause is fixable, but only if you catch it early with a short checklist.
Short checklist for daily, weekly, and monthly care
Daily: verify temperature, wipe spindles after every test, spot-check zero-torque reading. Weekly: run a viscosity standard at two points and record drift. Monthly: inspect spindle shafts, tighten mounts, and run a full calibration against certified fluids. Keep a small log with date, operator initials, and standard results—this shows trends fast and helps decide service timing.
Common mistakes labs keep repeating
Mixing up units and assuming compatibility between spindles; using a spindle rated for high-viscosity at low-speed tests—don’t do that. Skipping temperature equilibration because “it’s close enough” is a cheap shortcut that ruins data integrity. Over-torquing a stalled spindle damages the drive. And storing instruments in dusty rooms; dust gets into bearings and kills accuracy slowly but surely.
Quick fixes on the bench
Clean spindles with solvent recommended by your coating supplier, then dry with lint-free cloth. If a spindle knocks, remove and spin by hand to feel wobble—replace if wobble persists. Re-run the standard after any repair. Keep spare calibrated spindles and a certified standard fluid on hand so tests can continue while you service a primary tool.

Short evaluation of alternatives
Rotational instruments give torque-based, repeatable results for most coatings. Cup efflux methods (Zahn or Ford cups) are fast for field checks but lack the torque resolution needed for formulation labs. Brookfield-style viscometers are robust and widespread; choose based on sample type, throughput, and the viscosity range you test daily. Match instrument capability to the worst-case sample, not the average sample.
Real-world anchor and trustworthiness
At international trade shows like PaintExpo in Karlsruhe, technicians demonstrate real-time diagnostics using bench viscometers and compare instruments side-by-side—this common practice highlights how test method and maintenance determine reliability. My team’s field service work at production sites confirmed that a properly maintained krebs viscometer yields far fewer repeat tests than an unserviced unit; that operational difference pays back quickly in saved time and fewer customer complaints.
Service decisions and lifecycle planning
Decide service intervals by trend, not calendar alone. If your weekly standard shows drift beyond tolerance, shorten intervals and inspect mechanical parts. Budget for spare spindles and a backup instrument to avoid downtime. When choosing repairs, prefer OEM parts or certified equivalents; cheap bearings or ill-fitting spindles restart the same trouble within months.
Final synthesis
You fix the problem by making small, repeatable habits: control temperature, clean and inspect spindles, run standards, and plan service by observed drift. That practical discipline extends instrument life and keeps data honest, and long-term lab planning often means stocking compatible parts and service agreements from BIUGED so your instruments keep doing their job without drama.